October 28, 2026
Planning electrical installations for a home addition or garage conversion requires attention to safety, functionality, and future needs. Whether you're adding a bedroom, creating a home office, or transforming a garage into a living space, your electrical system must support the appliances, lighting, and devices you'll use every day. Proper planning helps prevent overloaded circuits, unnecessary expenses, and inspection problems. Understanding your power requirements and working with qualified professionals can help ensure your new space remains safe and comfortable for years to come.
Assessing Electrical Needs for Your New Space
Calculating Electrical Load Requirements
Before beginning an installation, determine how much electricity your new space will require. List planned lighting fixtures, outlets, appliances, and heating or cooling equipment. Then, evaluate whether your existing electrical panel has enough capacity to support the additional demand. Overloaded circuits can cause frequent breaker trips and create fire hazards, making accurate load calculations essential.
Consider high-demand equipment separately. Air conditioning systems, workshop tools, refrigerators, and entertainment systems may require dedicated circuits or additional capacity. Professional electrician services can help determine whether your current system can accommodate these requirements or needs an upgrade.
Energy demand is another consideration when planning a long-term electrical system. According to Our World in Data, global energy consumption grows between 1% and 2% per year. Although this figure reflects worldwide energy consumption rather than individual household electricity use, it highlights the importance of preparing for changing energy needs. A carefully designed system can support current requirements while allowing room for future appliances.
Identifying Essential Appliances and Devices
List the equipment you'll use regularly and consider how often multiple devices will operate simultaneously. A garage converted into a home office may need power for computers, monitors, printers, lighting, and climate control. A converted living area might require additional outlets for televisions, charging stations, and other electronics.
Consider convenience as well as capacity. Properly positioned outlets can reduce reliance on extension cords and power strips. If you plan to use smart devices or specialized equipment, discuss their requirements before finalizing the layout. Professional electrician services can help match circuit capacity and outlet placement to the room's intended purpose.
Planning for Future Expansion
Your needs may change after the project is complete. You might add appliances, install a home entertainment system, or introduce technology that requires additional power. Planning for these possibilities now can reduce disruptive renovations later.
Depending on the project's design, a professional may recommend spare panel capacity, additional circuits, or accessible conduit pathways. Discuss your long-term plans during the initial consultation so the installation can accommodate future changes while meeting applicable electrical codes.
Designing Safe and Practical Wiring Systems
Selecting Appropriate Wiring Materials
Choosing the right wiring materials is important for building a reliable electrical system. Copper wiring is widely used in residential applications because of its conductivity and durability. Aluminum wiring is lighter and may suit certain applications, but it requires compatible components and proper installation techniques to manage connection and expansion concerns.
The right choice depends on the project's specifications, local requirements, budget, and electrical loads. Rather than selecting materials based on price alone, have a qualified professional evaluate the options. Experienced electrician services can help ensure the wiring materials and installation methods meet safety standards.
Creating an Effective Circuit Layout
A well-designed circuit layout distributes electrical demand throughout the new space. Lighting, general-purpose outlets, and high-demand appliances may need separate circuits, depending on their requirements and applicable codes. Separating loads helps reduce overloading and makes it easier to identify problems if a breaker trips.
Outlet and switch placement also affects how comfortably you can use the finished room. In a home office, outlets should accommodate computers and other equipment without excessive extension cords. In a workshop, placement should reflect the locations of workbenches and tools. Lighting controls should be easy to reach when entering or leaving the space.
Review the proposed layout with your electrician before construction is complete. Professional electrician services can help address current requirements while coordinating wiring with framing, insulation, and drywall installation.
Installing Ground-Fault Protection
Ground-fault circuit interrupters (GFCIs) help protect people from electrical shock by interrupting power when they detect certain current imbalances. They are especially important in areas where moisture increases shock risks, including bathrooms, kitchens, garages, and qualifying outdoor locations.
Home additions and garage conversions should include the protective devices required by applicable electrical codes. Requirements vary by location and intended use, so an electrician can identify appropriate GFCI locations and confirm that devices are correctly installed and tested.
Ground-fault protection is only one part of a complete safety plan. Proper grounding, circuit protection, and correctly installed wiring also contribute to a dependable system. Qualified electrician services can help address potential hazards before the space is occupied.
Meeting Electrical Codes and Installation Requirements
Checking Permits and Inspection Requirements
Electrical work for a home addition or garage conversion may require permits and inspections. Requirements vary by jurisdiction and project scope, so verify local rules before work begins. Following the necessary steps helps ensure the installation meets safety standards and avoids delays during construction or final approval.
Inspections can identify issues before walls are closed or the space is occupied. Keep permits and inspection records with your home improvement documents. A qualified electrician can help explain requirements and coordinate the electrical work with the renovation schedule.
Coordinating Electrical Work With Construction
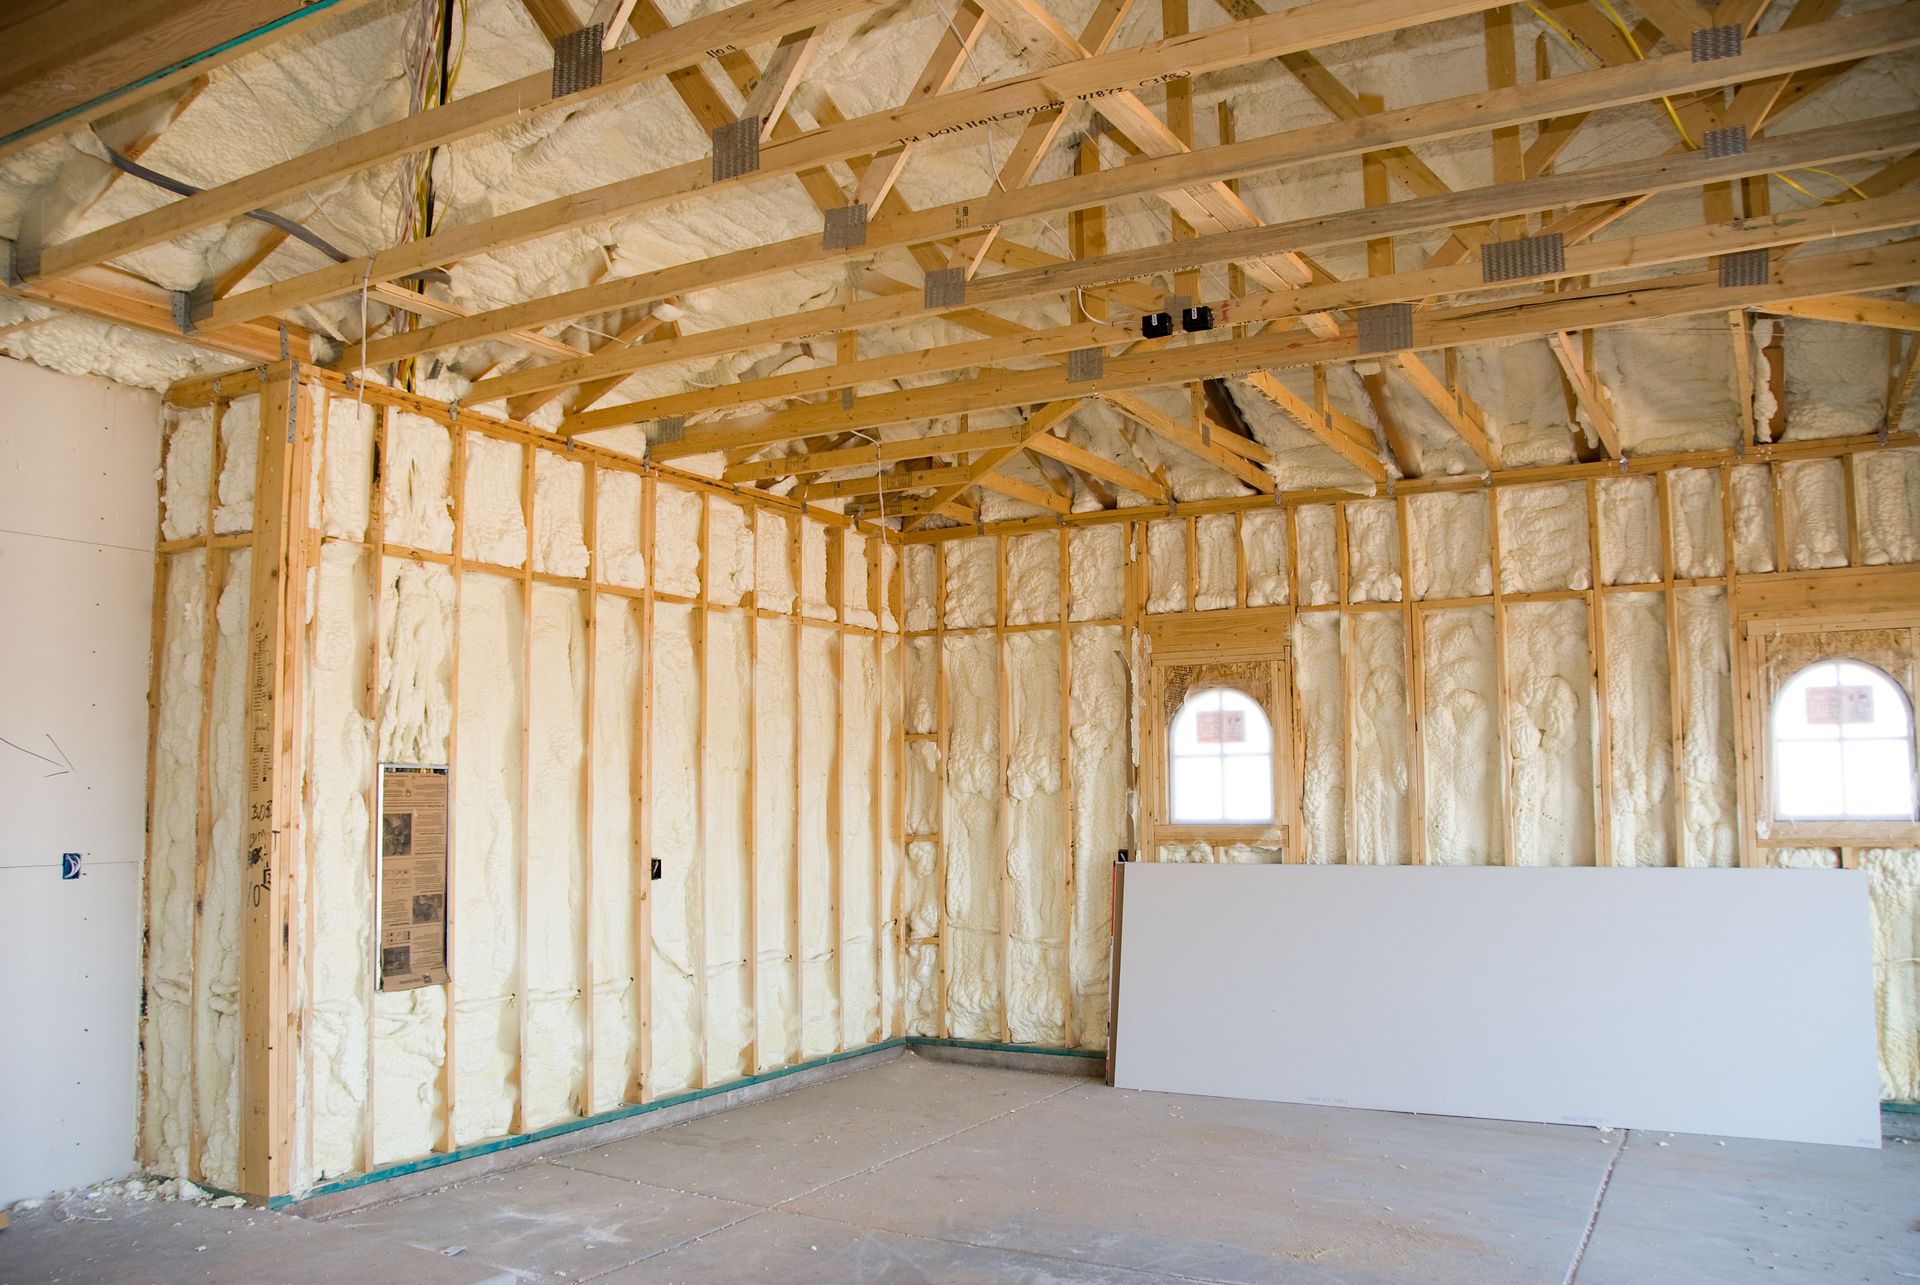
Electrical planning should begin before framing, insulation, and drywall are completed. Early coordination gives installers access to wall and ceiling spaces, making it easier to position wiring and boxes correctly. It also helps prevent conflicts with plumbing, ductwork, and structural components.
Discuss lighting fixtures, switches, outlets, and major equipment before installation. If your project includes a new heating or cooling system, confirm its electrical requirements with the appropriate contractors. Coordinating these details early can limit rework and keep construction moving. Reliable electrician services can help coordinate installation timing with other trades to keep your project on track.
Improving Long-Term Efficiency and Reliability
Choosing Energy-Conscious Lighting and Equipment
Electrical planning offers an opportunity to consider how lighting and equipment affect energy use. LED fixtures provide efficient illumination, while energy-efficient appliances may help reduce electricity consumption. Compatible dimmers and occupancy sensors can also limit unnecessary lighting use.
Choose equipment based on the room's actual needs. A home office may benefit from targeted task lighting, while a multipurpose garage conversion may need separate lighting zones. These decisions can improve comfort while supporting practical energy management.
Preparing for Changing Technology
Future technology may change your electrical needs. Additional computers, connected appliances, home automation equipment, or electric vehicle charging can introduce new demands. Not every addition can be accommodated by spare outlets alone, so consider panel capacity and the requirements of high-demand equipment.
Ask your electrician which preparations make sense for your property and budget. Accessible wiring routes, suitable outlet locations, and room for additional circuits may simplify later upgrades without requiring you to purchase equipment you don't currently need.
Completing Your Home Addition or Garage Conversion
A successful electrical installation starts with understanding your space, its power requirements, and the safety measures needed for everyday use. Accurate load calculations, practical circuit layouts, protective devices, and coordination with other contractors can prevent common problems. Planning for future changes also makes your new space more adaptable.
Working with a qualified electrical professional helps ensure the installation meets safety standards and local codes. For guidance on planning electrical installations for your home addition or garage conversion, contact Bolt Electric to discuss your project and determine the right approach for your home's electrical needs. Professional electrician services can help you prepare a safe, functional space that supports your household today and as your needs evolve.